

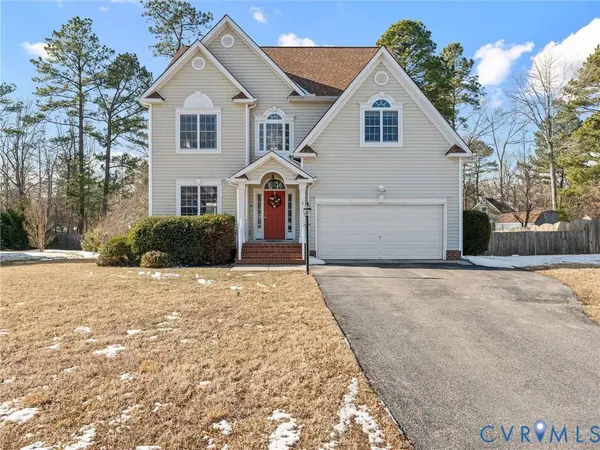
4112 Old Exchange PL
Chesterfield, VA 23112
- 4 Beds
- 4 Baths Full Baths: 3 Half Baths: 1
- 3,166 SqFt
- 0.29 Lot Size
- 2007 Year Built
GALLERY
PROPERTY DETAIL
Key Details
Sold Price $525,000
Property Type Single Family Home
Sub Type Single Family Residence
Listing Status Sold
Purchase Type For Sale
Square Footage 3, 166 sqft
Price per Sqft $165
Subdivision Charleston Estates
MLS Listing ID 2603008
Sold Date 03/11/26
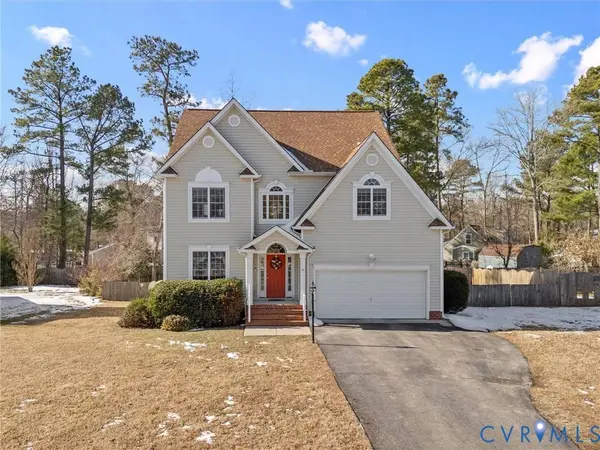
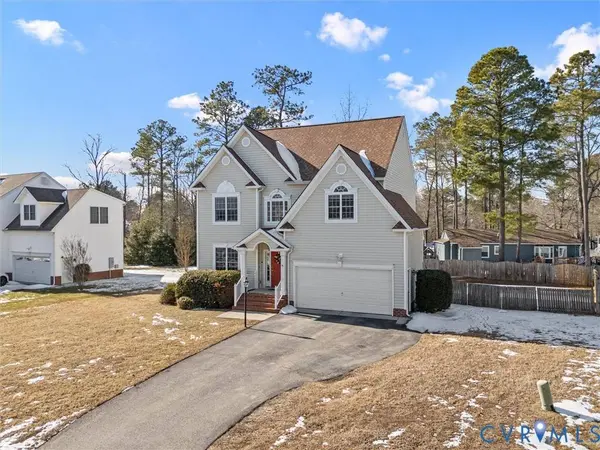
Style Two Story
Bedrooms 4
Full Baths 3
Half Baths 1
Construction Status Actual
HOA Y/N No
Abv Grd Liv Area 3,166
Year Built 2007
Annual Tax Amount $4,401
Tax Year 2025
Lot Size 0.289 Acres
Acres 0.289
Property Sub-Type Single Family Residence
Location
State VA
County Chesterfield
Community Charleston Estates
Area 54 - Chesterfield
Building
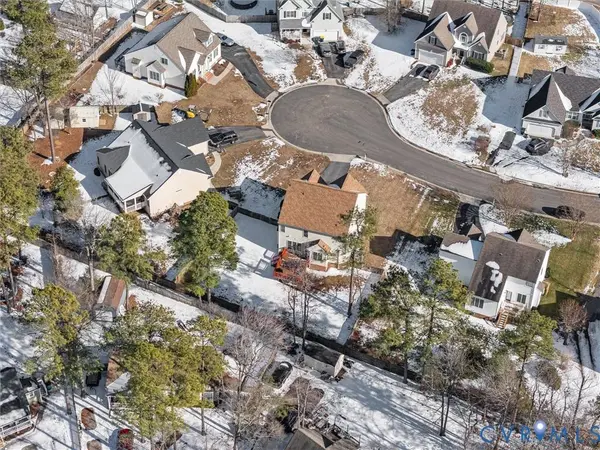
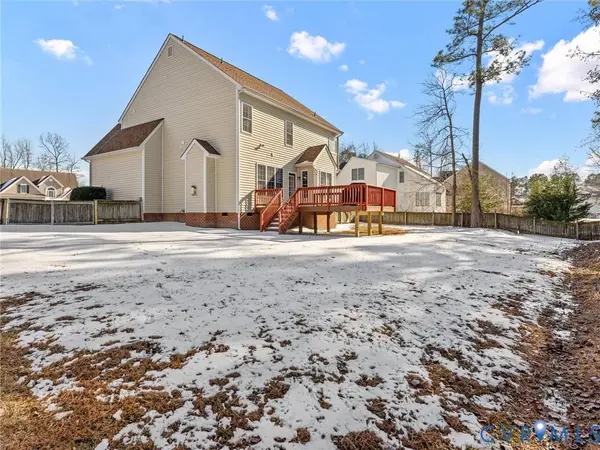
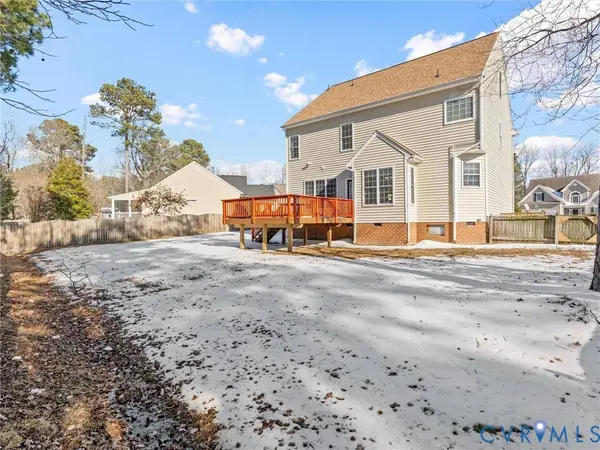
Lot Description Cul-De-Sac, Level
Sewer Public Sewer
Water Public
Architectural Style Two Story
Level or Stories Two and One Half
Structure Type Drywall,Frame,Vinyl Siding,Wood Siding
New Construction No
Construction Status Actual
Interior
Interior Features Breakfast Area, Ceiling Fan(s), Dining Area, Separate/Formal Dining Room, Double Vanity, Eat-in Kitchen, Fireplace, Granite Counters, Garden Tub/Roman Tub, High Ceilings, High Speed Internet, Pantry, Cable TV, Wired for Data, Walk-In Closet(s), Window Treatments
Heating Electric, Zoned
Cooling Central Air, Zoned
Flooring Ceramic Tile, Partially Carpeted, Wood
Fireplaces Number 1
Fireplaces Type Gas
Fireplace Yes
Window Features Window Treatments
Appliance Dryer, Dishwasher, Electric Cooking, Electric Water Heater, Ice Maker, Microwave, Oven, Refrigerator, Stove, Washer
Laundry Washer Hookup, Dryer Hookup
Exterior
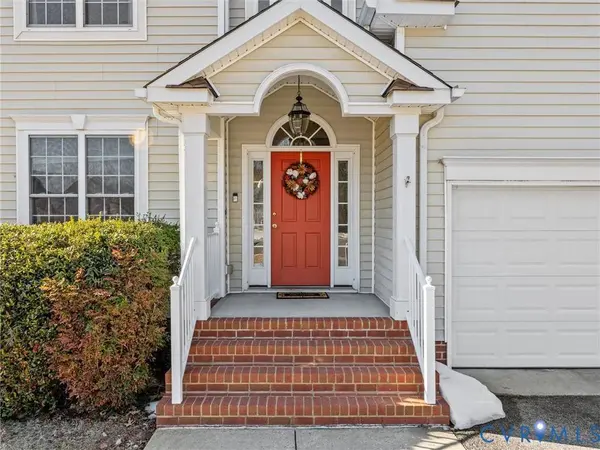
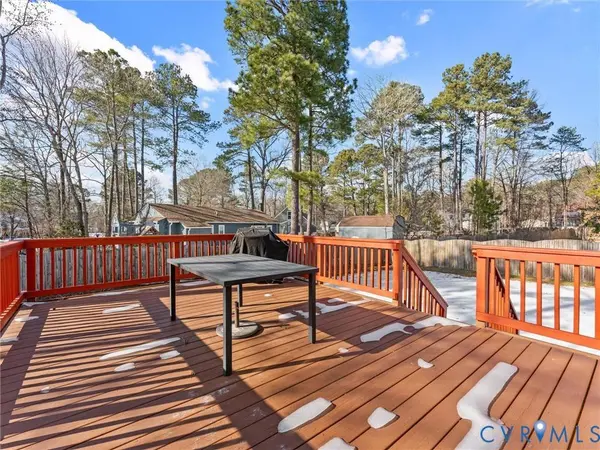
Exterior Feature Deck, Porch, Paved Driveway
Parking Features Attached
Garage Spaces 2.0
Fence Fenced, Full
Pool None
Roof Type Composition
Topography Level
Porch Front Porch, Deck, Porch
Garage Yes
Schools
Elementary Schools Crenshaw
Middle Schools Bailey Bridge
High Schools Manchester
Others
Tax ID 743-68-23-16-600-000
Ownership Individuals
Financing Conventional
SIMILAR HOMES FOR SALE
Check for similar Single Family Homes at price around $525,000 in Chesterfield,VA

Active
$674,990
3200 Barkham DR, Midlothian, VA 23112
Listed by Real Broker LLC5 Beds 3 Baths 3,156 SqFt
Pending
$447,500
6425 Lila Crest LN, Chesterfield, VA 23112
Listed by Providence Hill Real Estate3 Beds 3 Baths 1,617 SqFt
Pending
$459,000
6480 Lila Crest LN, Midlothian, VA 23112
Listed by Providence Hill Real Estate3 Beds 3 Baths 1,617 SqFt
CONTACT
